
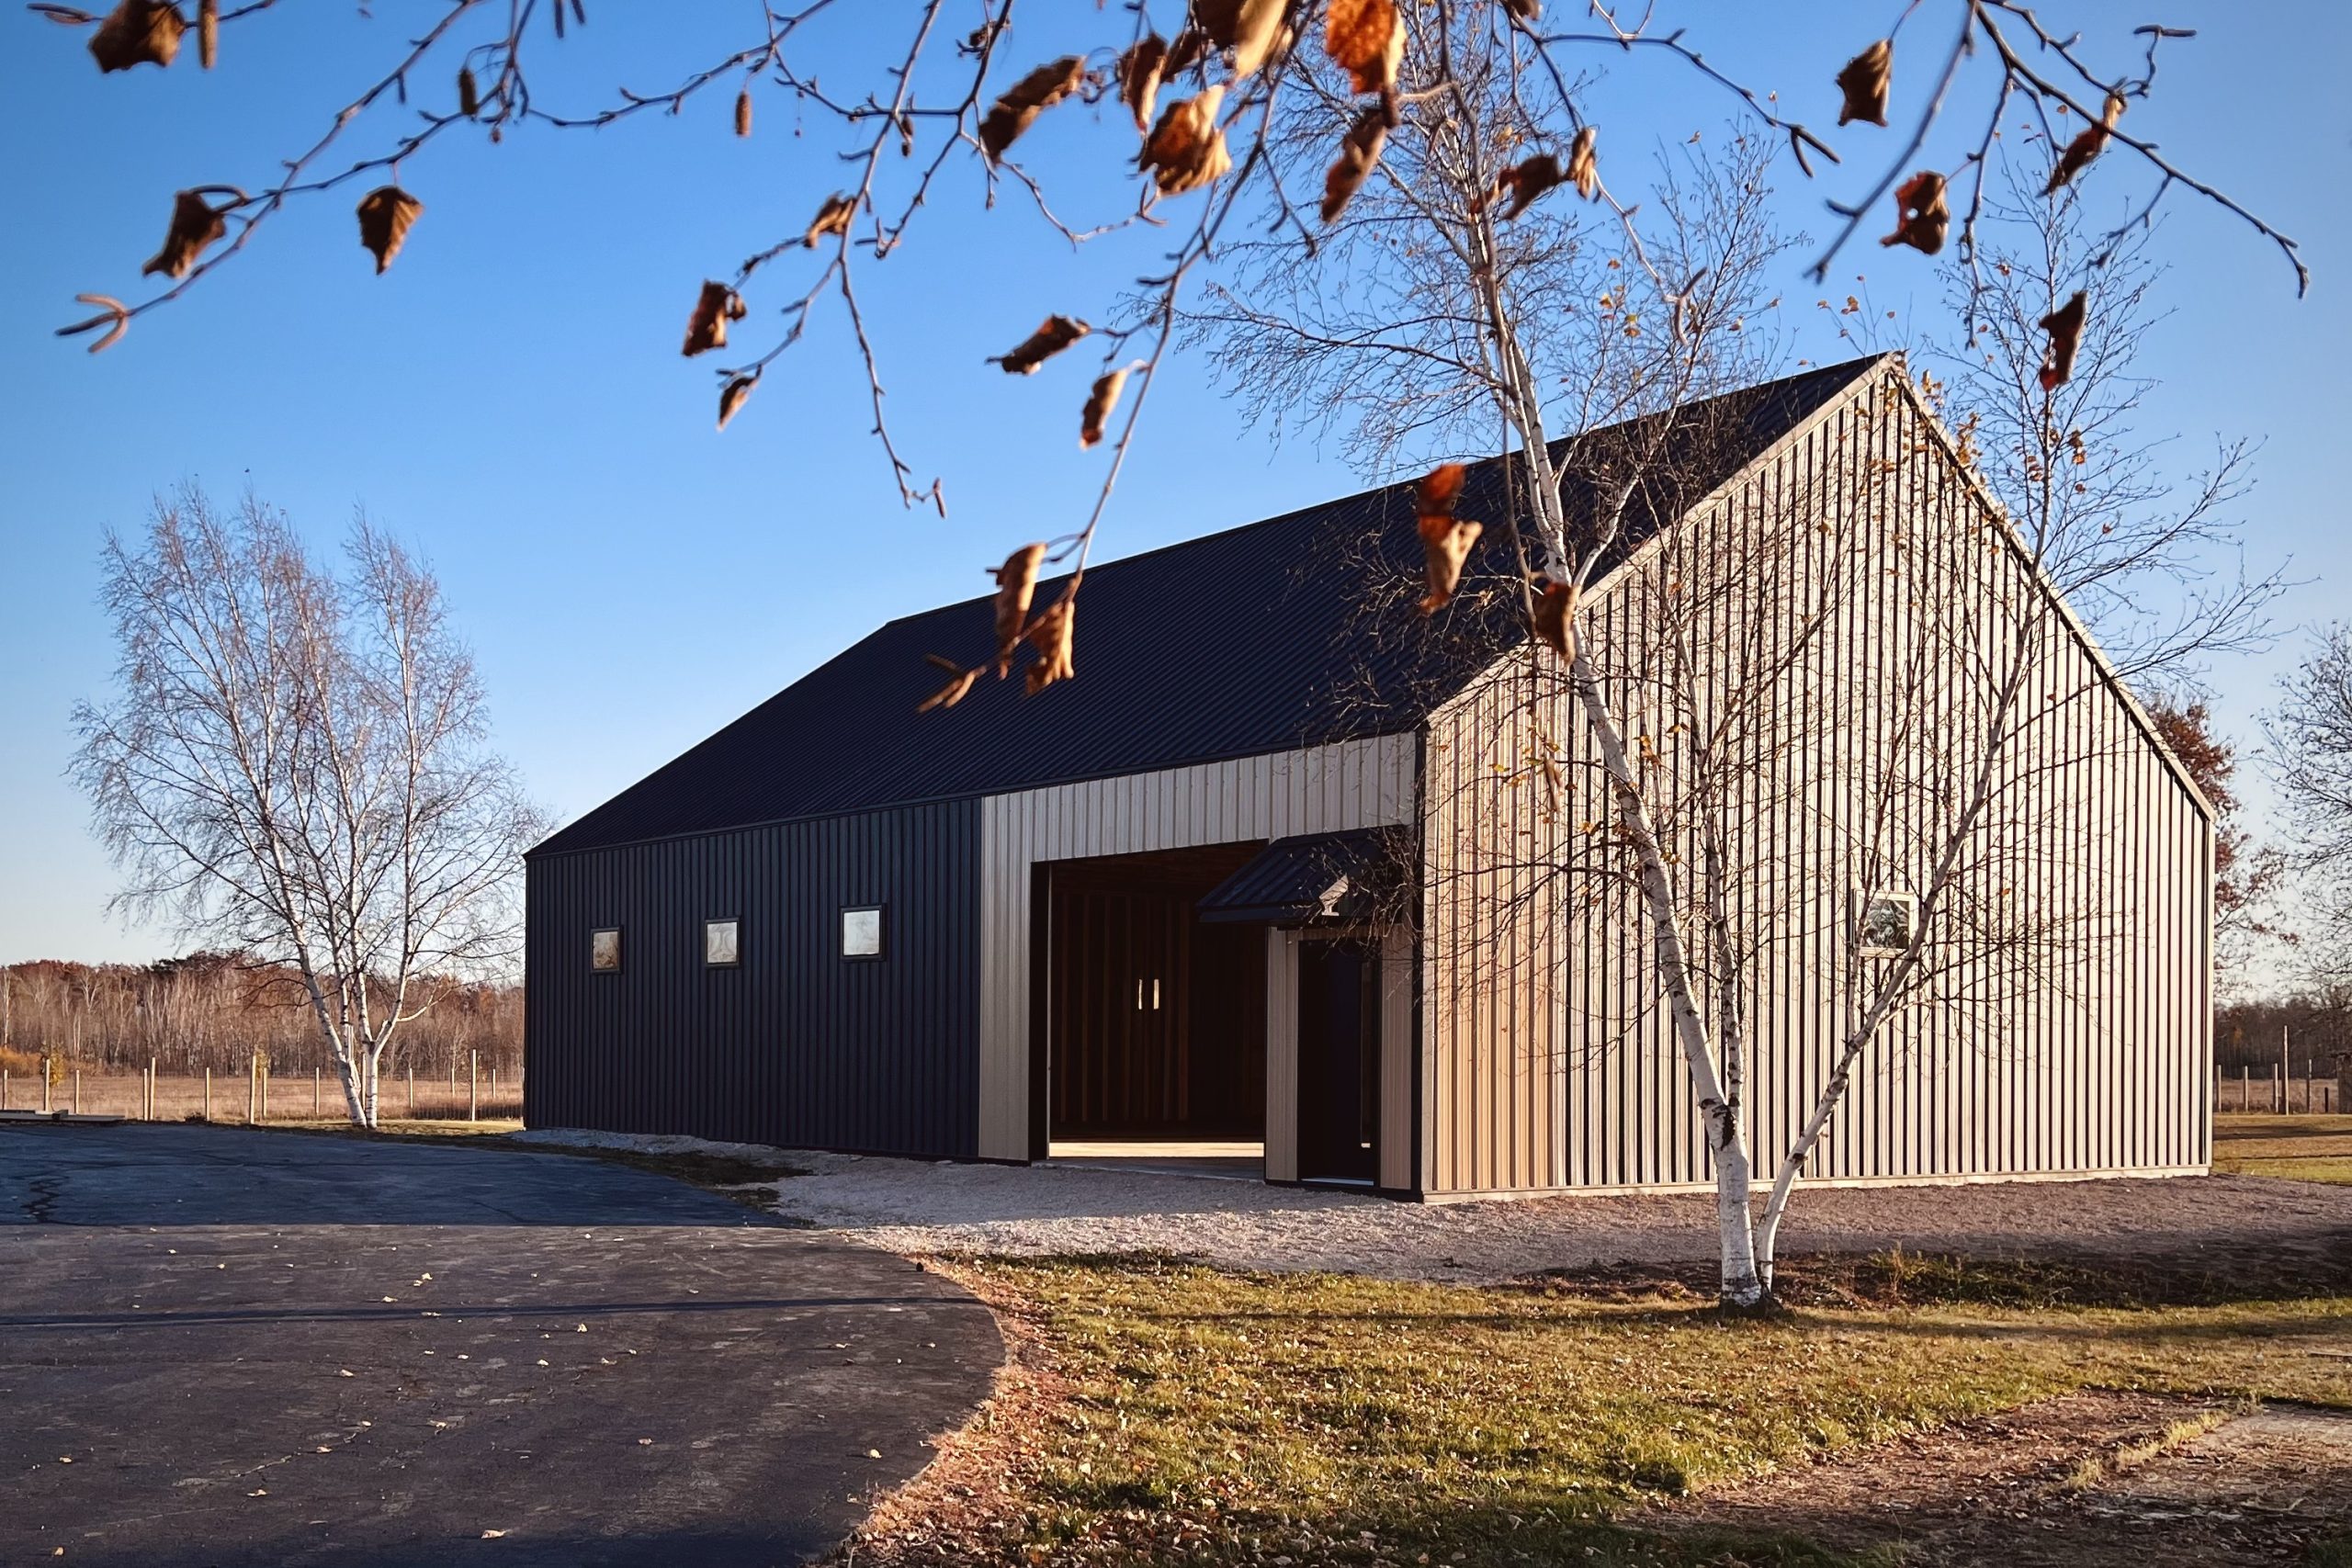
Barndominiums combine residential living with the structural framework of post-frame or pole barn construction. While the aesthetic often draws attention, the structural system is what determines long-term durability and interior flexibility.
Understanding how load-bearing works in a barndominium helps homeowners make informed decisions about layout, expansion, and performance. A properly designed structure supports both a comfortable living space and reliable structural integrity.
Post Frame Versus Traditional Framing
Traditional stick-built homes rely on load-bearing interior walls to help carry the weight of the roof and upper floors. In contrast, post-frame construction transfers loads through widely spaced structural posts embedded into the ground or anchored to a foundation.
This system creates large, clear spans without the need for interior load-bearing walls. The result is greater flexibility in designing open floor plans, tall ceilings, and expansive living areas.
The structural strength comes from engineered posts and trusses that distribute weight efficiently down to the foundation.
Roof Loads and Climate Considerations
In regions with significant snowfall or wind exposure, roof load calculations are a critical part of barndominium design. The roof structure must account for dead load, live load, and environmental forces.
Proper truss design and spacing ensure that weight is distributed evenly across the posts. This prevents sagging, deflection, or uneven stress within the structure.
Climate-specific planning ensures the building performs reliably through seasonal changes rather than simply meeting minimum requirements.
Foundation and Slab Integration
The foundation plays a central role in load bearing performance. Whether using embedded posts or a concrete foundation system, the base must support vertical loads while resisting lateral movement.
Slab design is also important, especially in barndominiums where living space and shop space may share the same structure. Reinforcement, thickness, and base preparation must align with both residential and functional use areas.
A strong foundation ensures the structural system above performs as intended.
Interior Layout and Structural Planning
Because post-frame construction allows for open spans, interior layout can be highly customizable. However, structural planning still matters when adding features such as loft spaces, heavy fixtures, or multi-level sections.
Understanding where loads are transferred allows homeowners to design living spaces without compromising structural integrity. When structural design and architectural planning work together, the result is both flexibility and long-term performance.
Load bearing in a barndominium is managed through engineered posts, trusses, and foundation systems rather than traditional interior walls. This approach creates open layouts while maintaining structural strength.
Careful planning of roof loads, foundation support, and interior design ensures the building performs reliably for years to come. When structural considerations are addressed early in the design process, barndominiums offer both durability and architectural freedom.
