
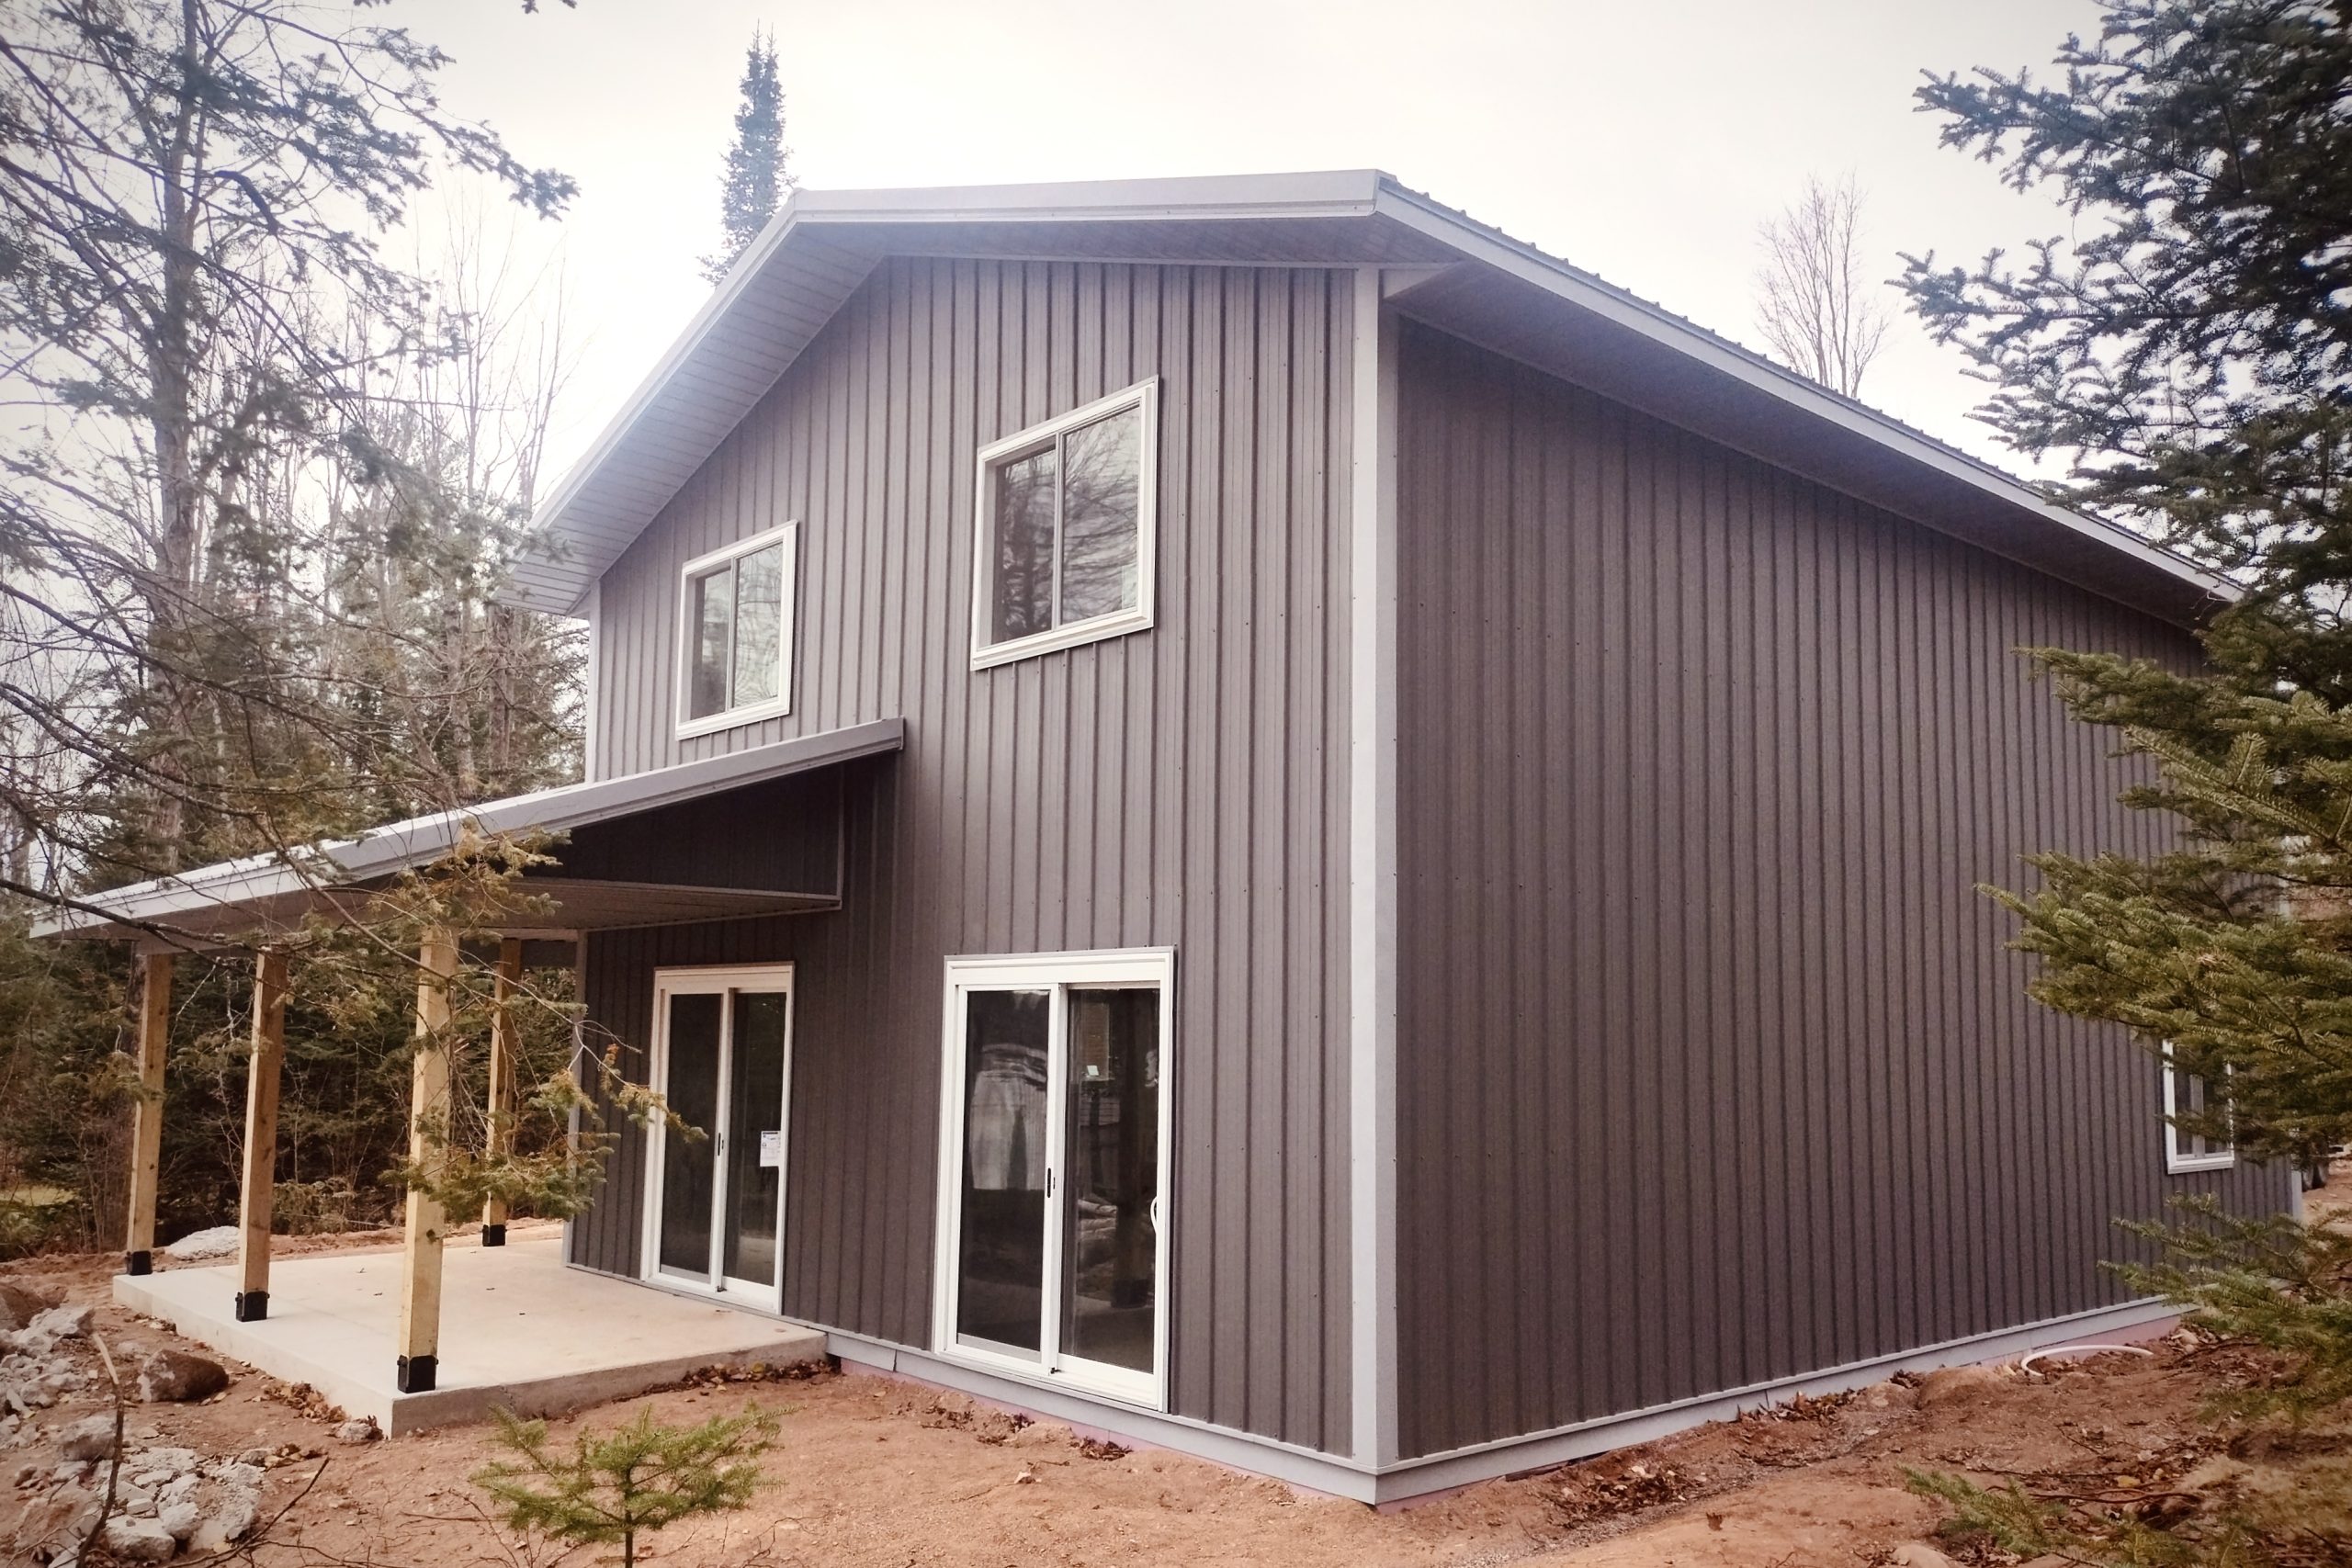
The New Frontier of Northeast Wisconsin Housing: Embracing the Barndominium Lifestyle
If you take a look around Shawano County right now, you’ll notice a massive shift in how people are building homes. The days of the standard, cookie-cutter suburban house are fading out.
Instead, property owners are turning toward something much tougher, completely customizable, and undeniably striking: The Barndominium.
Once considered a niche trend for rural hobbyists, barndominiums (or “barndos”) have officially gone mainstream. But before you go clearing a plot of land in Cecil or picking out interior finishes, you need a realistic, straightforward look at what it actually takes to build a post-frame home that survives Northeast Wisconsin winters.
The Bare Realities: Traditional vs. Barndo Living
If you’re on the fence about whether to build a traditional stick-built home or pull the trigger on a modern post-frame barndominium, here is how they actually stack up where it counts:
| Feature | Traditional Stick-Built Home | Post-Frame Barndominium |
| Interior Layout | Limited by interior load-bearing walls. | 100% wide-open clear span. Put walls anywhere. |
| Construction Speed | Months of framing, layering, and weather delays. | Rapid shell assembly. Dried-in weeks faster. |
| Foundation Needs | Expensive full basement or deep crawlspace. | Engineered concrete flatwork / thickened slab. |
| Exterior Maintenance | Constant painting, rotting wood trim, or loose vinyl. | Heavy-duty steel roofing and siding built to last. |
| The “Shop Integration” | Squeezing a small garage onto the side of the house. | Massive attached pull-through bays under one roof. |
Why Post-Frame Homes are winning in Northeast Wisconsin
What makes a barndominium so uniquely suited for places like Cecil, Shawano, and Pulaski? It comes down to three massive practical advantages.
1. Complete Interior Freedom
Traditional houses require structural walls inside to keep the roof from crashing down. A barndominium uses heavy-duty, engineered clear-span wood trusses. The entire weight of the roof is carried by the massive exterior columns.
This means the inside of your home is a giant, blank canvas. Want a 20-foot vaulted ceiling in your living room? Done. Want to change your floor plan five years from now without compromising the roof? You can tear down every single interior wall and start over because none of them are structural.
2. The Ultimate Connected Workspace
Let’s be honest; most people don’t just want a house; they want a workspace. Whether you need room for a commercial truck, boat storage, a heavy woodworking layout, or a fleet of ATVs, barn dominium’s solve the problem effortlessly. You can design a living space on one side of the structure and a massive, high-clearance heated shop on the other, all sharing the same continuous foundation and roofline.
3. Unmatched Durability Against the Elements
Wisconsin winters don’t play around. Heavy wet snow, freezing frost heaves, and brutal winds destroy cheap structures. Barndominium’s utilize deeply anchored post-frame columns and commercial-grade metal envelopes. They are engineered to handle extreme snow loads without sagging, bowing, or leaking.
3 Critical Mistakes to Avoid Before You Pour Concrete
Before you run out and buy a generic blueprint online, keep these three local building realities in mind:
- Zoning is the First Hurdle: Not every township in Shawano County views barndominiums the same way. Some local zoning boards have strict definitions regarding residential vs. agricultural structures. Always work with a local contractor who knows how to navigate the permitting paperwork before spending money on blueprints.
- Insulation Cannot Be an Afterthought: Slabs get cold if they aren’t poured right. To keep a barndo cozy when it’s -10°F outside, you need a high-performance continuous thermal break, proper under-slab vapor barriers, and premium insulation packages (like spray foam or deep fiberglass batts) to prevent the steel shell from sweating.
- Site Preparation Rules Everything: A barndominium needs a perfectly engineered foundation base. Skipping precision excavation and proper slope grading means rainwater will pool around your columns, inviting structural shifting and rot down the road.
Build It to Last with Quality Construction
A barndominium is a lifetime investment, and it shouldn’t be left to a builder who cuts corners on the framing or guesses on the concrete mix. From the first bucket of dirt shifted during excavation to the final piece of exterior trim, Quality Construction handles the entire process with the local expertise you can trust. Ready to stop dreaming and start designing your custom post-frame home? Contact Quality Construction today to speak with our local building specialists, map out your site plan, and lock your project into our active build schedule!
