
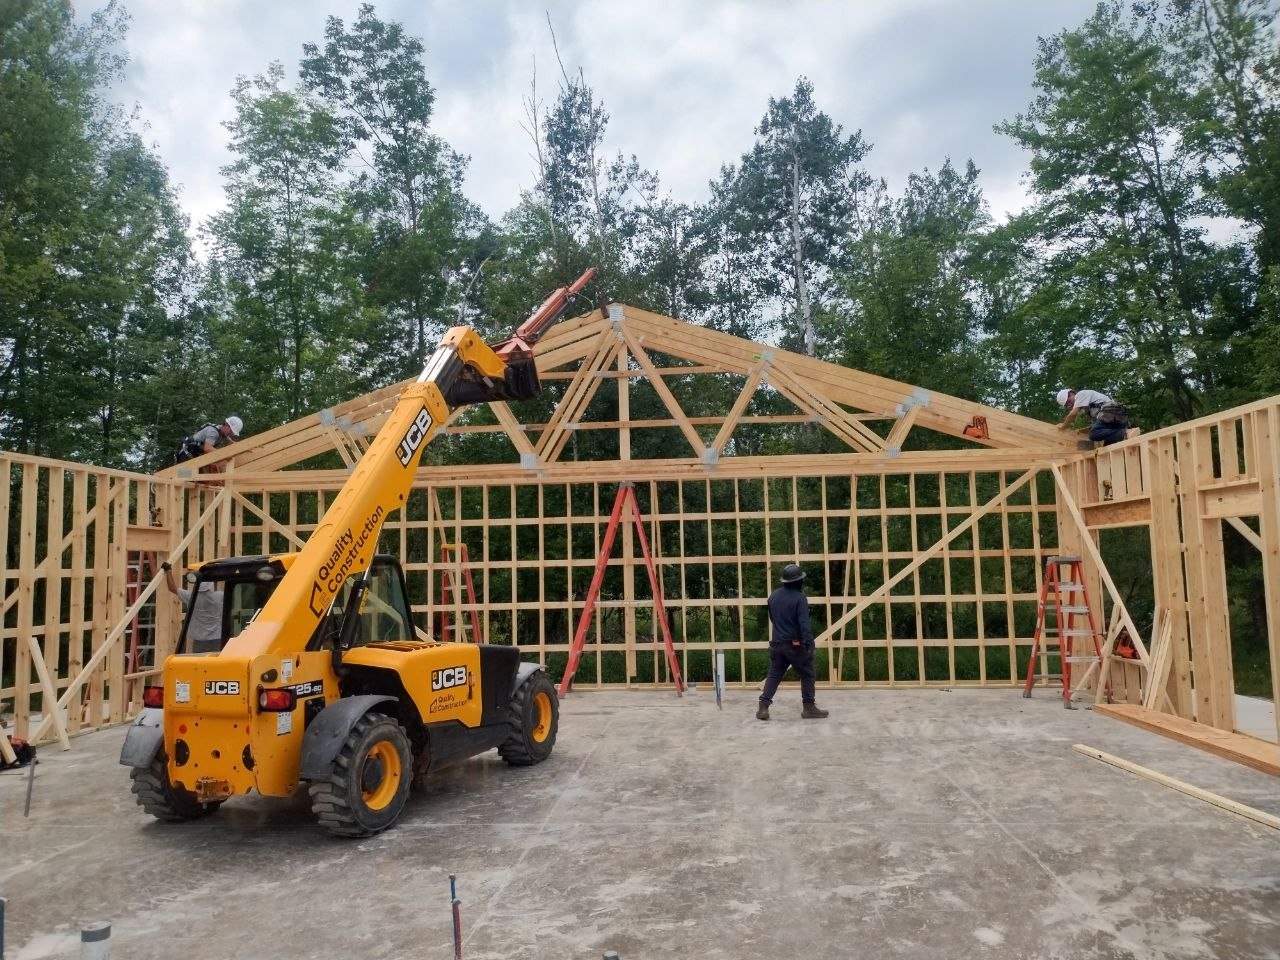
Eave Height vs. Door Clearance: The Tricky Structural Gap
When designing a pole barn, the eave height (wall height) is not the same as your usable overhead door opening. Structural roof trusses, headers, and door tracks require vertical space inside the building.
- The 2-Foot Rule: As a general rule of thumb, your building’s eave height must be at least 2 feet taller than your highest overhead door opening.
- Example: If you need a 14-foot tall door to park a high-profile camper, your building requires a minimum 16-foot eave height.
Attempting to squeeze a tall door into a short wall leads to expensive structural modifications or low-clearance track compromises that reduce reliability over time.
Clearance Guide: Common Equipment & Required Door Heights
Before finalizing your building dimensions, measure your largest equipment—and consider what vehicles or implements you might buy 5 to 10 years down the road:
3 Critical Layout Factors Most People Overlook
Beyond total height, effective shop layout depends on how equipment moves inside the space.
1. Overhead Door Width & Back-In Angle
A 10-foot wide door is fine for backing straight in, but backing a wide pontoon boat or camper off a narrow gravel driveway requires swing angle. Upgrading to a 12-foot or 14-foot wide door reduces the risk of clipping side mirrors or trailer fenders.
2. Scissor Trusses vs. Standard Flat Trusses
If you plan to install an auto lift or store tall equipment in a building with lower exterior walls, scissor trusses pitch the interior ceiling upward along the center line. This creates extra vertical clearance in the middle bay without forcing you to build higher exterior walls around the entire perimeter.
3. Lean-Tos & Future Additions
If you need covered storage for trailers, firewood, or outdoor equipment, adding a side lean-to during the initial build is far more cost-effective than adding one later. A 12-foot or 16-foot open or enclosed lean-to keeps daily equipment out of the main heated shop area.
Design Your Custom Workshop with Quality Construction
Avoid buyer’s remorse by planning your dimensions right the first time. At Quality Construction, we help property owners across Cecil, Pulaski, Bonduel, and Shawano, WI design post-frame buildings tailored to their specific site conditions, storage needs, and future plans. Ready to layout your custom workshop or storage barn? Contact Quality Construction today to request a free site consultation!
