
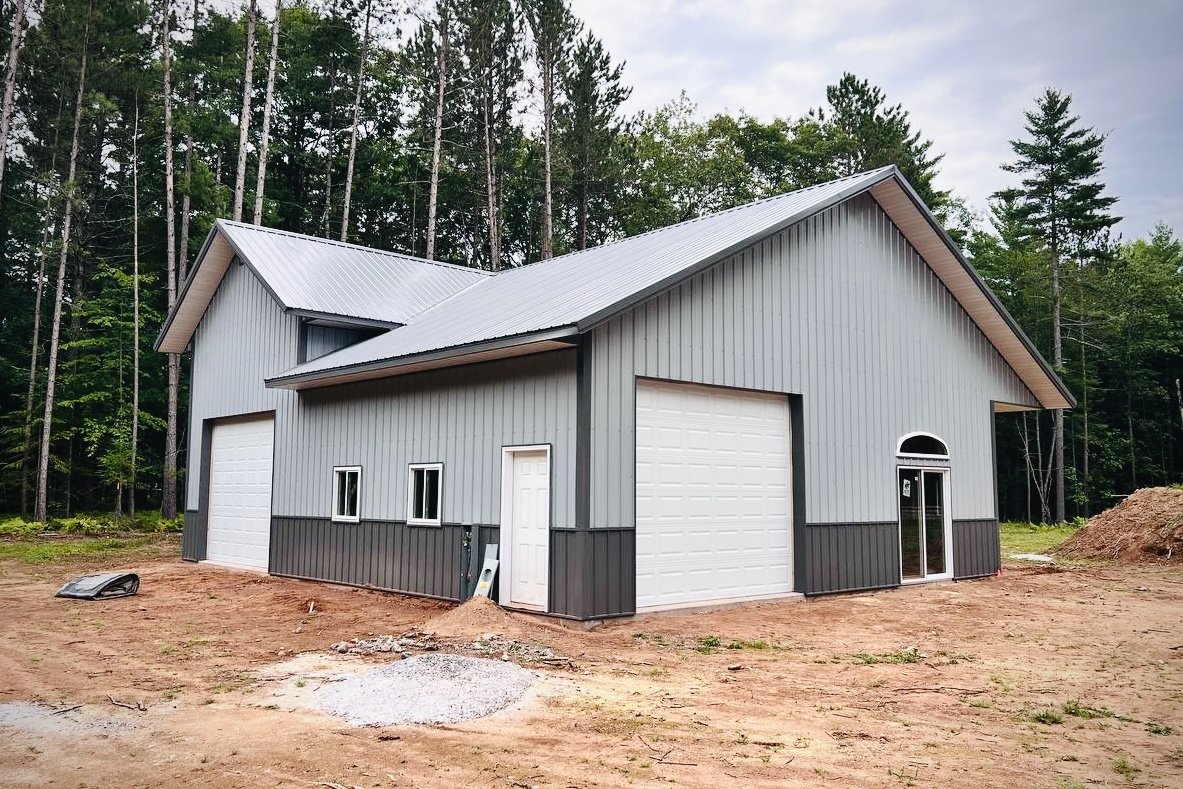
What Exactly is a Barndominium] https://qualconstruct.com/buildings/ ?
A barndominium—often referred to as a “barndo”—is a custom-designed residence constructed using heavy-duty post-frame timber framing or steel structural systems. By combining industrial-grade exterior durability with fully customized residential interiors, barndominiums offer an open-concept living space that traditional homes struggle to match.
While early versions were often converted farm structures, today’s barndominiums are engineered from the ground up as high-performance homes. Featuring energy-efficient thermal envelopes, high ceilings, steel siding, and clear-span roof trusses, these buildings deliver modern luxury paired with rugged Northwoods durability.
5 Key Benefits of Building a Barndominium in Northeast Wisconsin
Choosing the right structure for your primary residence, country acreage, or lakefront lot is a major investment. Here is why custom post-frame home construction continues to gain momentum:
1. Cost-Effective Construction & Faster Build Timelines
Compared to conventional stick-framed homes, post-frame barndominiums offer a streamlined structural approach. Because the load-bearing strength is concentrated in engineered posts set on deep concrete piers or poured slabs, the framing process moves significantly faster.
- Lower Labor & Overhead Costs: Faster framing timelines mean fewer billable construction hours on site.
- Simplified Foundation Systems: Post-frame construction integrates seamlessly with monolithic concrete slabs, eliminating the massive cost of full basement digs when desired.
- Controlled Budgeting: Open structural shells allow you to allocate more of your budget toward high-end interior finishes, kitchen cabinetry, or a heated attached shop.
2. Wide-Open, Unrestricted Floor Plans
Traditional homes rely on interior load-bearing walls to hold up the second floor or roof. Barndominiums utilize clear-span roof trusses, transferring all structural weight to the exterior walls.
- Zero Interior Load-Bearing Walls: Complete freedom to design massive open-concept great rooms, vaulted ceilings, and custom room configurations.
- Seamless Indoor-Outdoor Living: Easily accommodate large sliding glass doors, walk-out covered porches, and timber-accented patios.
- Future-Proof Flexibility: If your needs change down the road, interior non-load-bearing walls can be reconfigured without compromising structural integrity.
3. Superior Energy Efficiency for Wisconsin Winters
Heating a home during a sub-zero Wisconsin January requires an airtight thermal envelope. Post-frame barndominium construction naturally creates deeper wall cavities than standard 2×6 stud framing.
- Deeper Insulation Cavities: Allows for thick applications of closed-cell spray foam insulation, eliminating thermal bridging and drafty cold spots.
- In-Floor Radiant Heating Integration: Paired with an insulated concrete slab, barndominiums are ideal for hydronic radiant floor heating, keeping your floors warm and utility bills low all winter long.
- Reflective Steel Roofing & Siding: Quality steel panels bounce radiant sun heat away during summer months, keeping indoor air conditioning costs manageable.
4. Extreme Durability & Low Exterior Maintenance
Wisconsin weather brings heavy snow loads, spring rains, and severe summer storms. Traditional wood siding warps, rots, and requires repainting every few years, whereas barndominium exteriors are built to endure.
- Heavy-Gauge Steel Siding & Roofing: Resists hail damage, high winds, fire, and pest infestation (like termites and carpenter ants).
- Minimal Exterior Maintenance: No painting or staining required—a simple power wash keeps the exterior looking brand new.
- Decades-Long Lifespan: High-grade paint finishes on metal panels feature 30- to 40-year warranties against chalking and fading.
5. Hybrid “Shop-House” Versatility
Perhaps the biggest draw of a custom barndominium is the ability to combine your living quarters with a functional workspace under a single continuous roofline.
- Attached Heated Workshops: Park your RV, boat, daily vehicles, or skid steer in a commercial-grade attached shop with 14-foot overhead doors.
- Home-Based Businesses: Create dedicated office suites, woodworking shops, or equipment storage without leaving your house.
- Hobby & Storage Space: Perfect for homesteaders, collectors, and outdoor enthusiasts who need secure, dry storage for machinery and toys.
How to Get Started with Your Custom Barndominium Project
Building a custom home requires a clear, step-by-step roadmap to ensure your project stays on schedule and within budget:
- Define Your Vision & Floor Plan: Determine your square footage needs for both living quarters and garage/shop space. Consider ceiling heights, door clearance for vehicles, and window placements.
- Evaluate Site Prep & Utilities: Ensure your site in Shawano County is properly graded, with planned access for electric, well, septic, and driveway approach.
- Engineered Concrete Slab Prep: Pour an engineered slab equipped with continuous vapor barriers, thick edge footing, and under-slab insulation to lock out ground dampness.
- Choose a Single-Source Turnkey Builder: Partner with an experienced team that manages everything from dirt excavation and concrete flatwork to structural post-framing.
Build Your Custom Barndominium with Quality Construction
Juggling separate excavation contractors, concrete flatwork crews, and post-frame carpenters often leads to miscommunications and costly delays. At Quality Construction, we eliminate the headache by managing your entire build under one roof.
Whether you are looking to build a cozy country retreat, a multi-generational family home, or a massive shop-house hybrid in Cecil, Pulaski, Bonduel, or Shawano, we have the expertise to bring your vision to life. Ready to explore custom barndominium floor plans and get a straightforward, no-cost estimate? Contact Quality Construction today to schedule your site consultation!
