
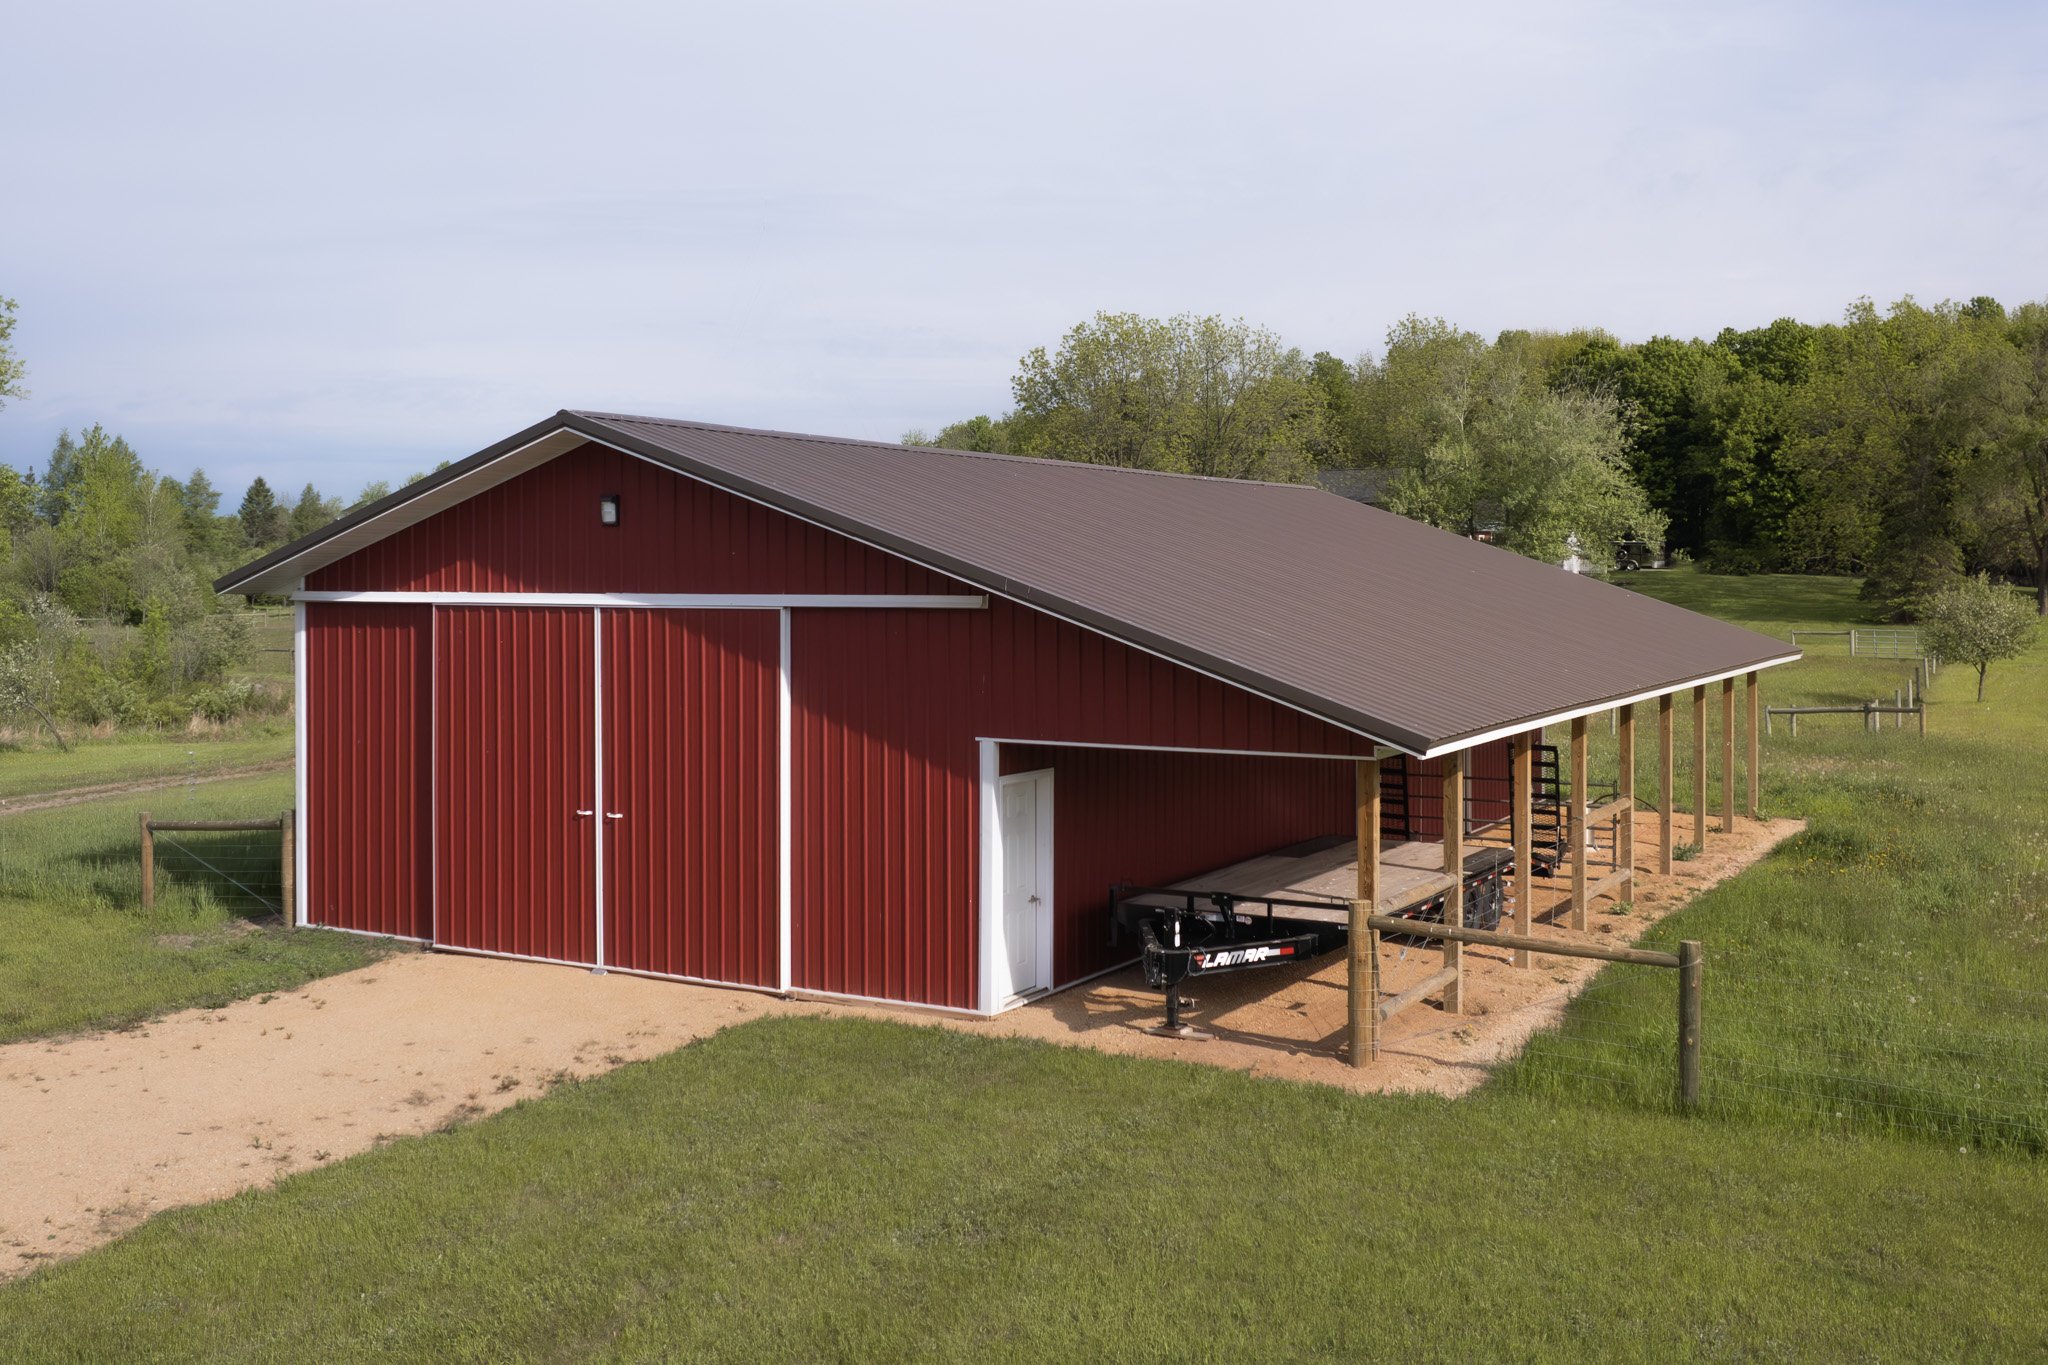
Custom Pole Barn Design: Why Getting Your Layout Right on Paper Saves Thousands
When you decide to finally build a custom post-frame shop, it’s easy to get swept up in the exciting choices; picking out your custom metal siding colors, imagining your tool layout, or planning the ultimate workspace.
But a building is only as functional as its design. Too often, property owners rush through the structural layout phase, only to realize months after the crew packs up that their beautiful new building doesn’t actually fit their daily routine.
At Quality Construction, we’ve helped pour and frame countless custom shops throughout Cecil and Shawano, WI. To help you avoid buyers’ remorse, here are the five most common layout mistakes we see homeowners make; and exactly how to avoid them.
1. Choosing the Wrong Building Clearance: Garage Wall Heights vs. Overhead Door Tracks
Many homeowners look at their current truck or camper, see that it’s 10 feet tall, and assume a 10-foot wall height is plenty. What they forget to factor in are the engineered roof trusses and the overhead door tracks. If you want a 10-foot overhead door to pull your camper inside, your actual building wall height needs to be at least 12 feet to accommodate the door headers and structural framing.
The Fix: Always design your wall height around your future needs. If you think you might buy a larger boat, a commercial tractor, or install a hydraulic vehicle lift down the road, build the clearance for it right now.
2. Skipping the Concrete Apron: Planning Vehicle Turn-Radius & Exterior Driveway Flatwork
It’s easy to focus entirely on the inside of the shop and completely ignore the approach out front. If you have a massive trailer or a wide dually truck, you need space to swing and back up cleanly into the garage bays.
Pasting your building right against a tight property line or a sharp driveway curve makes parking a nightmare. Furthermore, pulling vehicles directly from a dirt driveway onto a clean shop floor drags in mud, rocks, and water.
The Fix: Work with your contractor to plan a durable, slip-resistant broom finish exterior concrete apron out front. This gives you proper traction and a clean staging area to wash vehicles or park trailers before backing them inside.
3. Disorganized Door & Window Placement: Mapping Your Interior Shop Workflow
If your layout requires you to walk all the way around a 40-foot building just to squeeze past a parked truck and open the main garage door from the inside, your workflow is broken. Another classic mistake is placing windows directly where you plan to hang large toolboards, storage racks, or heavy metal workbenches.
The Fix: Visualize walking through your shop before it’s built. Place your main walk-in “man door” closest to your home or main driveway path. Map out your interior workbench walls before deciding where the window framing goes.
4. Ignoring Property Grading: The Importance of Precision Excavation for Site Drainage
A post-frame building needs a perfectly flat, highly compacted gravel pad to prevent structural shifting. A common mistake is picking a low spot on the property because it “looks flat,” only to find out during a heavy spring thaw that rainwater naturally pools exactly where the foundation needs to go.
The Fix: Never skip proper site prep. A lifetime build relies entirely on precision excavation and grading to slope rainwater safely away from your building’s perimeter.
5. Forgetting Sub-Slab Utilities: Prepping for Garage Insulation and Electrical Lines Early
Even if you don’t plan to heat your shop right away, ignoring the utility layout during the planning phase will cost you double down the road. If you decide to add water, floor drains, or high-voltage electric lines after your interior slab is poured, you’ll find yourself paying to trench and cut through solid concrete.
The Fix: If there is even a 10% chance you will want a climate-controlled workspace in the future, rough-in your sub-slab insulation, vapor barriers, and plumbing lines before the concrete is poured.
Work with the Best Pole Barn Contractor and Garage Builders Near Me in Shawano County
Your custom shop should make your life easier, not more complicated. The absolute best way to avoid layout mistakes is to partner with a local contractor who knows how to translate your ideas into a flawless structural layout.
At Quality Construction, we don’t just show up and pour concrete. We look at your entire site plan, evaluate your property’s topography, and ensure your building is perfectly optimized for your lifestyle and the tough Northeast Wisconsin climate. Ready to map out your dream layout? Contact Quality Construction today to speak with our local building specialists and secure your slot on our active construction schedule!
