
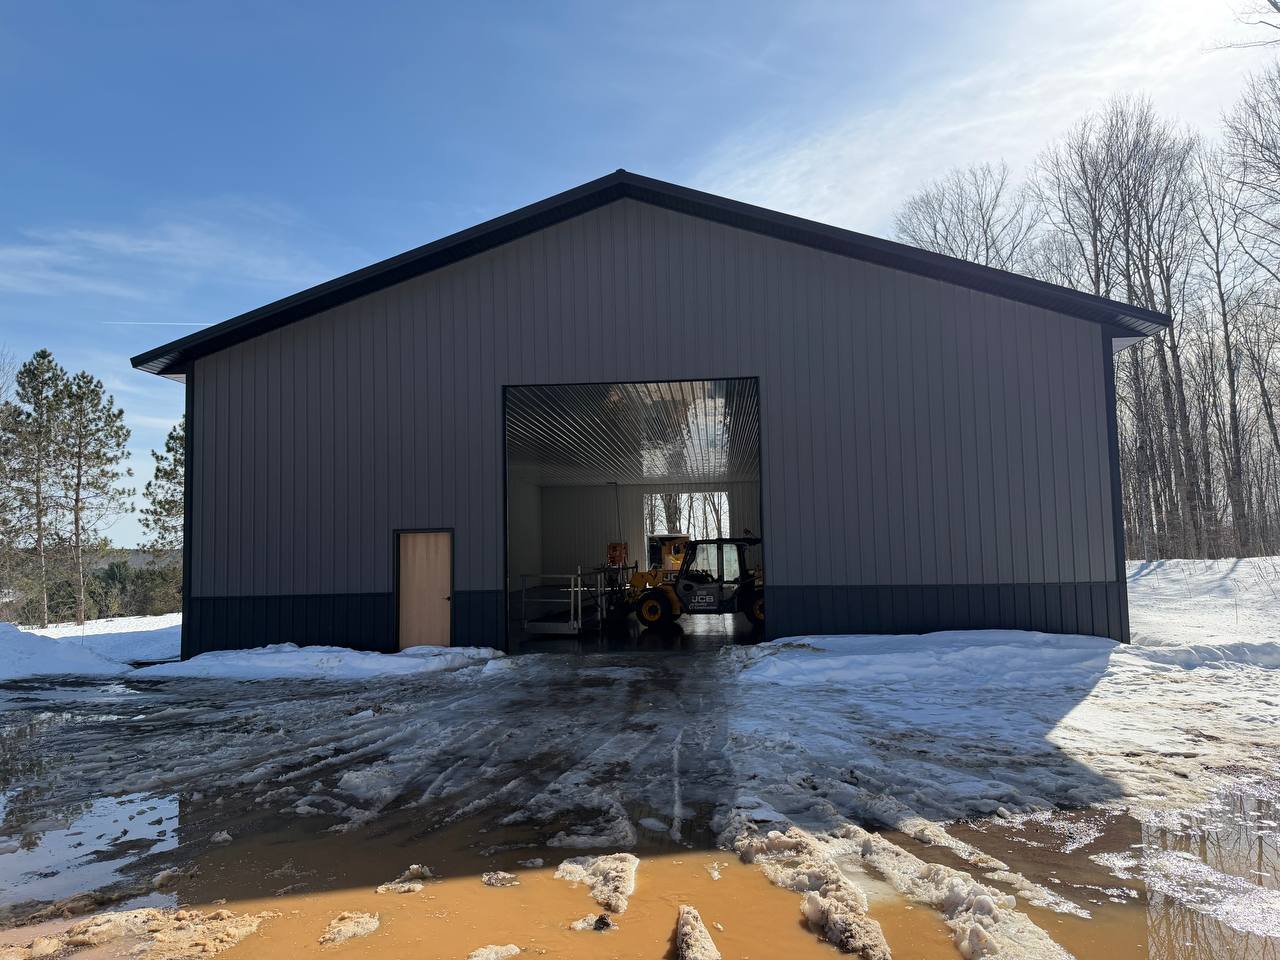
At first glance, a workshop and a storage shed may look similar. Both provide enclosed space and protect contents from the elements. The difference becomes clear once daily use begins.
A well-built workshop is designed for active use, heavy equipment, and long-term performance. A basic storage shed is typically intended for lighter, less demanding applications. Understanding the structural and design differences between the two helps property owners build according to how the space will actually be used.
Structural Strength and Slab Design
A workshop floor must support more than stored boxes or seasonal items. Vehicles, lifts, machinery, and heavy tools place a consistent load on the slab.
Concrete thickness, reinforcement, and base preparation should reflect this demand. A properly reinforced slab resists cracking and settling under repeated stress. Framing systems in workshops are also designed to handle greater roof loads and interior utility runs.
Storage sheds often use lighter framing and thinner slabs because their load requirements are significantly lower.
Insulation and Climate Control
Workshops are frequently occupied spaces. Comfort matters, especially during extreme temperatures. Proper insulation and air sealing create a more stable interior environment.
In contrast, many storage sheds are uninsulated and not intended for climate control. This may be sufficient for simple storage, but is inadequate for year-round work.
Investing in insulation allows workshops to function consistently regardless of season, protecting both occupants and equipment.
Lighting and Utility Planning
A workshop requires intentional electrical planning. Lighting layout, outlet placement, and potential future upgrades should be considered during construction.
Utility runs beneath the slab or within walls are easier and more cost-effective to install before completion. Proper planning supports tools, compressors, heating systems, and other operational equipment.
Basic storage sheds often lack this infrastructure because their use is limited and does not require expanded utility capacity.
Ceiling Height and Usability
Ceiling height influences how versatile a space can be. Workshops often benefit from higher ceilings to accommodate lifts, large equipment, vertical storage, and overhead doors.
Storage sheds are typically built with lower ceilings because they are not intended for mechanical work or interior expansion.
Height planning affects airflow, lighting options, and the overall feel of the space. A workshop should be designed with future flexibility in mind.
Workshops are active spaces that must withstand daily use and evolving needs. Building according to actual usage ensures durability, comfort, and efficiency over time. When construction decisions align with purpose, the result is a space that performs reliably for years rather than simply serving as temporary storage.
