
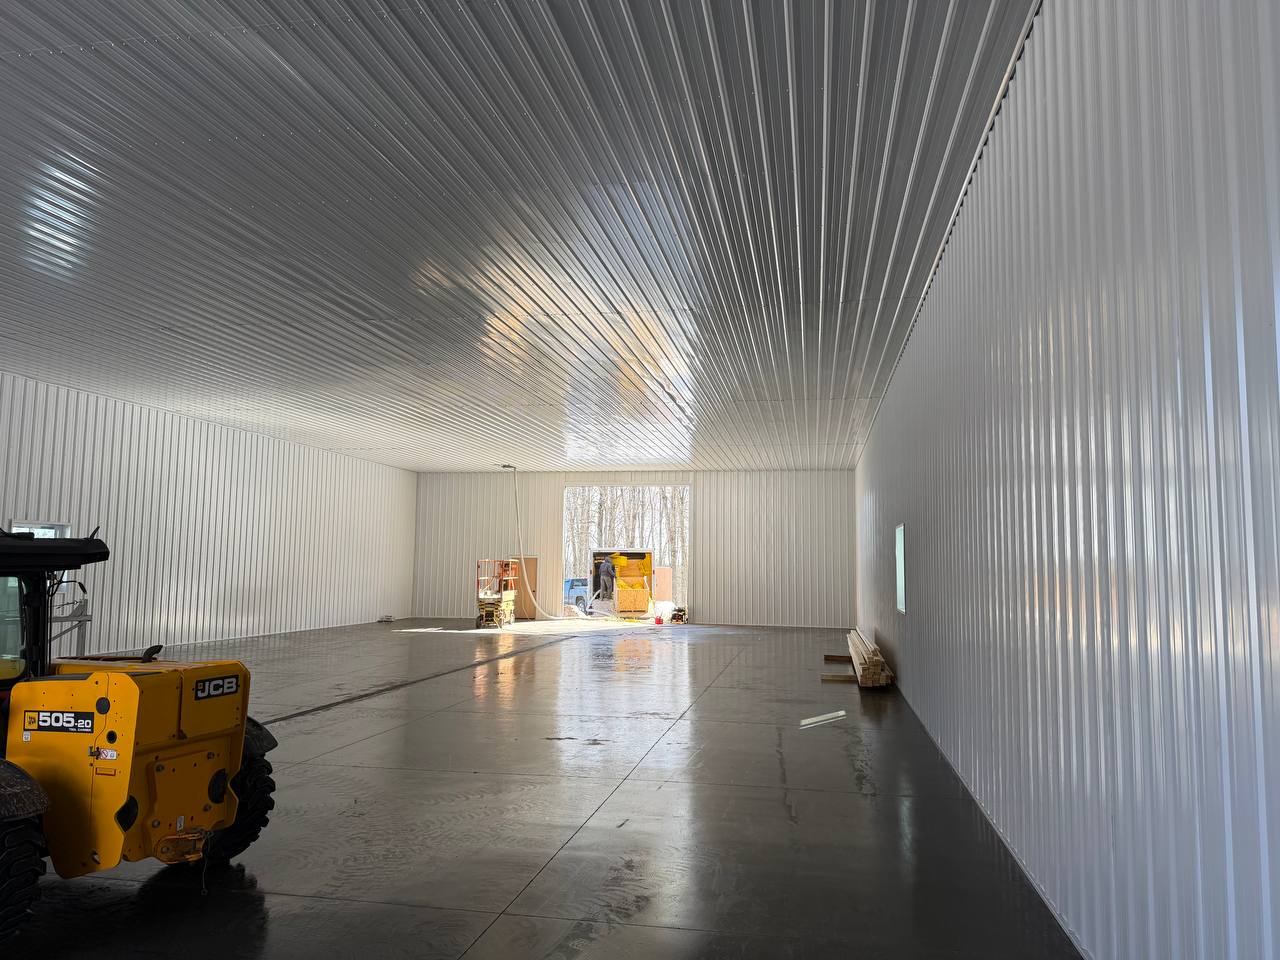
When planning a shop or garage, most attention goes to square footage, ceiling height, and insulation. Door placement, however, often has just as much impact on how the building functions.
Where doors are positioned affects equipment movement, workflow efficiency, and overall usability. A well-designed layout supports daily routines and reduces friction. Poor placement can create bottlenecks, wasted space, and long-term frustration.
Thinking through access points before construction begins leads to a building that works with you rather than against you.
Equipment Access and Turning Radius
Every building has a natural flow. Vehicles, trailers, tractors, or work trucks need adequate clearance to enter, turn, and exit safely.
Door width and placement should reflect the largest equipment that will regularly use the space. Positioning doors directly opposite one another can create a straight pass-through configuration, which is ideal for certain operations. In other cases, offset placement may better support interior work zones.
Planning for turning radius inside the building helps prevent tight maneuvers that increase wear on the slab and slow daily operations.
Overhead Versus Sliding Doors
Different door styles serve different purposes. Overhead doors offer quick access and strong weather sealing, making them ideal for climate-controlled shops and garages.
Sliding doors are often used in agricultural settings where wide openings are needed and interior ceiling space must remain unobstructed. However, they may not seal as tightly in cold climates.
The type of door selected should align with the intended use of the building and local weather conditions. Placement and style work together to determine how efficiently the building functions.
Workflow and Safety Considerations
Door placement directly impacts safety. Separating vehicle traffic from pedestrian entry points reduces the risk of accidents. A designated walk-in door away from heavy equipment access creates a safer environment for daily use.
Interior layout also benefits from thoughtful door positioning. Placing access points near designated storage zones, workstations, or material handling areas minimizes unnecessary movement across the building.
Efficient workflow reduces time wasted repositioning equipment and improves overall productivity.
Planning for Future Flexibility
Operational needs change over time. What works for current equipment may not work for future upgrades or expanded operations.
Strategic door placement allows for flexibility. Leaving room for additional openings or designing walls to accommodate future modifications can prevent costly changes later.
A building designed with foresight maintains its value and functionality long after construction is complete.
Door placement is not just a detail. It is a structural decision that influences efficiency, safety, and daily workflow. When access points are planned around equipment size, traffic patterns, and long-term use, the building becomes easier to operate and more enjoyable to work in. Careful planning during the design phase ensures that shops and garages function smoothly from day one and continue to serve evolving needs for years to come.
